
Print


04 10 2025 10:44
کد خبر : 139361556
تعداد بازدید : 1274
The historic Arg-e Bam (Bam Citadel), located adjacent to the city of Bam, was formed within a distinctive natural landscape and enriched with remarkable man-made structures. Numerous qanats (underground aqueducts) run from south to north, carrying fresh water to the city — a tradition deeply rooted in the ancient history of Bam.
Near the Bam fault to the east of the city lie traces of some of the oldest qanats in Iran, constructed during the Achaemenid period. These qanats have nourished Bam and its gardens throughout history, granting life to the region.
The mudbrick fortress of Arg-e Bam, with evidence of construction dating back to the Seleucid–Parthian era, has witnessed the flow of life across different historical periods. With a spatial structure typical of an Iranian-Islamic city, the citadel encompasses key urban components such as concentric fortifications, gates, a bazaar, mosque, school, tekyeh (religious courtyard), caravanserai, and residential quarters for both the elite and common citizens.
Surrounding the governor’s residence (Hakem-Neshin) were military and administrative facilities, including barracks and stables. At the uppermost level stood the Chahar Fasl (Four Seasons) Pavilion, a domed structure (chahar-taqi), along with a tall tower and a well carved into the Bam rock — all reflecting an ancient and possibly ritual nucleus in this section.
During the Qajar period, the citadel was abandoned as residents moved outside its walls. This abandonment, in turn, protected it from the modern street grid imposed on Bam during the early Pahlavi era.
The tradition of adobe construction has continued in Bam to this day. Following the restoration efforts of Arg-e Bam that began in the 1990s, local technologies and craftsmanship based on mudbrick construction have been actively employed in the rebuilding process.
After the 2003 Bam earthquake, cultural heritage enthusiasts, officials, and professionals in Iran and around the world were stunned to witness the devastating destruction of the historic Arg-e Bam in such a short time.
Throughout its long history, the citadel had endured multiple episodes of damage and reconstruction, yet never before had it suffered devastation on such a massive scale. The revitalization of Arg-e Bam after the earthquake became both a public and expert demand, and, more importantly, a national effort to safeguard an invaluable cultural heritage.
Now, more than two decades after the earthquake, parts of the citadel have gradually been reconstructed. However, due to the lack of sufficient documentation and evidence, the authenticity of some reconstructions remains questionable. The urgent need to preserve historical value, combined with the complexity of the restoration and structural reinforcement processes, has made the physical reconstruction of the citadel costly, time-consuming, and, in some areas, nearly impossible.
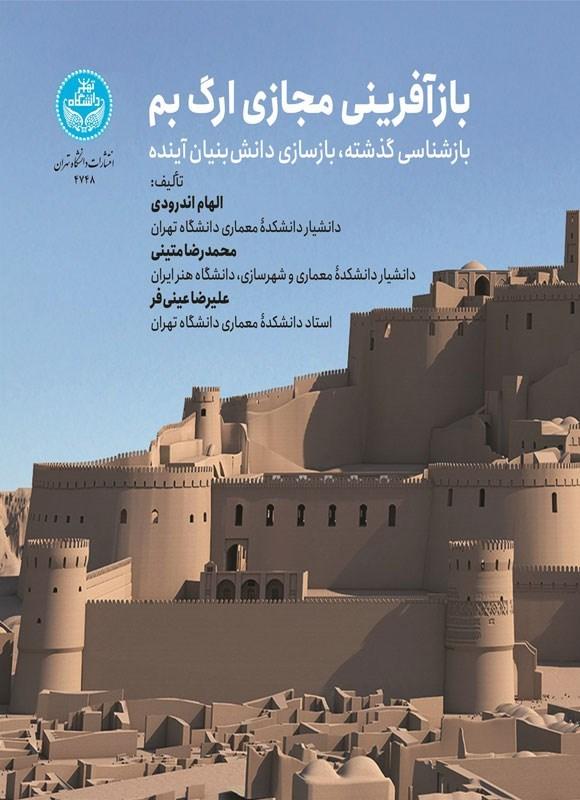
The goal of virtually preserving Arg-e Bam is to revive its history and events alongside a spatial and structural reinterpretation of the citadel. The three-dimensional, knowledge-based reconstruction not only contributes to accurate documentation but also, through generated static and dynamic imagery, enables better understanding and interpretation by both specialists and the general public.
For this purpose, the research project titled “Virtual Regeneration of the Bam Citadel” was initiated to achieve knowledge-based documentation through computer-based 3D reconstruction systems. The research process included the following key steps:
1. Historical studies and analysis of the physical transformations of Arg-e Bam and its structures
2. Morphological and typological analysis of the citadel and its buildings
3. Data collection and analysis for virtual 3D reconstruction
4. Advanced 3D reconstruction and modeling using heterogeneous data sources
5. Error evaluation and correction
6. 3D wireframe modeling based on aerial photogrammetry (IFCA Project)
7. Virtual regeneration and validation
8. Three-dimensional visualization
9. Presentation of visualization results in graphical form
This book presents the outcomes of this challenging and analytical research endeavor in three sections. The first section focuses on the historical and architectural identity of Arg-e Bam—before and after the earthquake. The second section analyzes and introduces the knowledge-based reconstruction of the citadel, including insights from international experiences. The third section presents computer-based 3D visual representations of Arg-e Bam.
These three sections are interconnected and interdependent. Although the core of the book lies in the second section, which discusses the process of computerized 3D reconstruction, the organization of all three sections within a single volume conveys a key message:
Virtual regeneration of a heritage site is impossible without a thorough understanding of its essence.
This book, authored by Dr. Elham Andaroodi, Dr. Mohammadreza Matini, and Dr. Alireza Einifar, was published in the summer of 2025 (1404 SH) as part of the University of Tehran Publication Series.

https://arch.ut.ac.ir/en/article/139361556